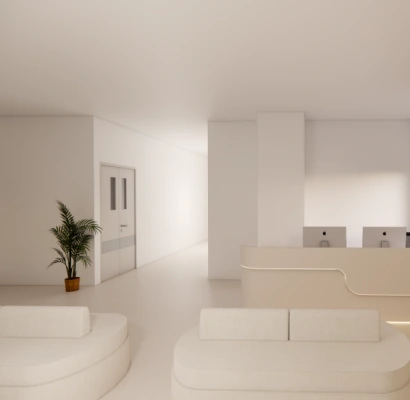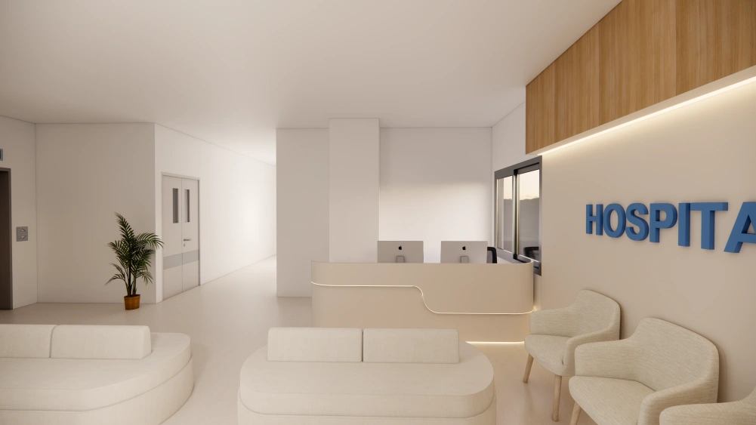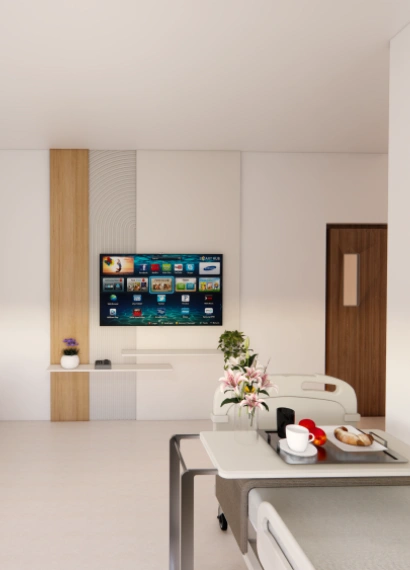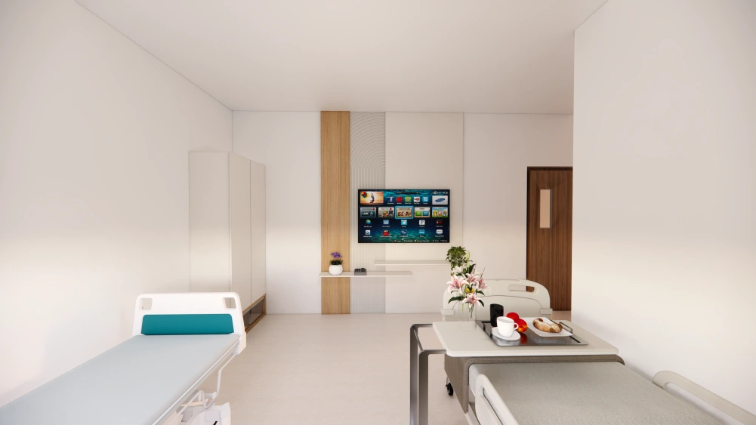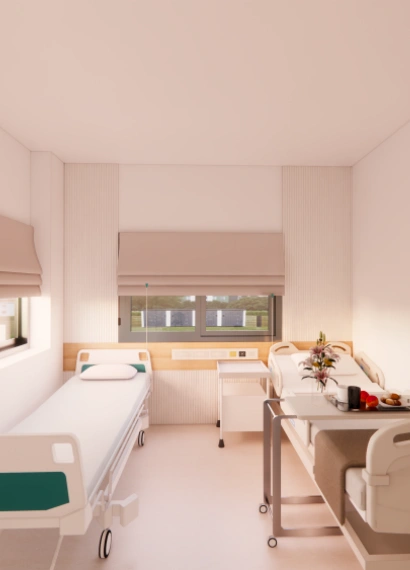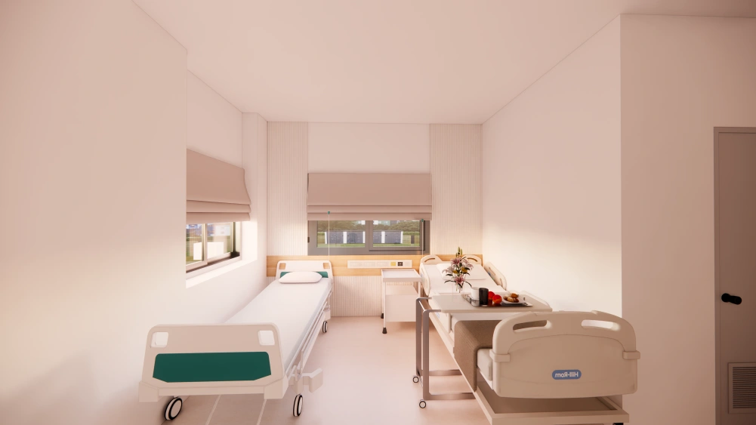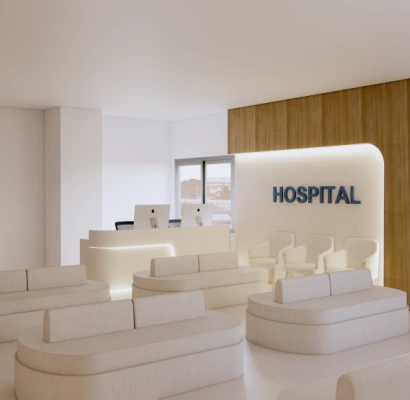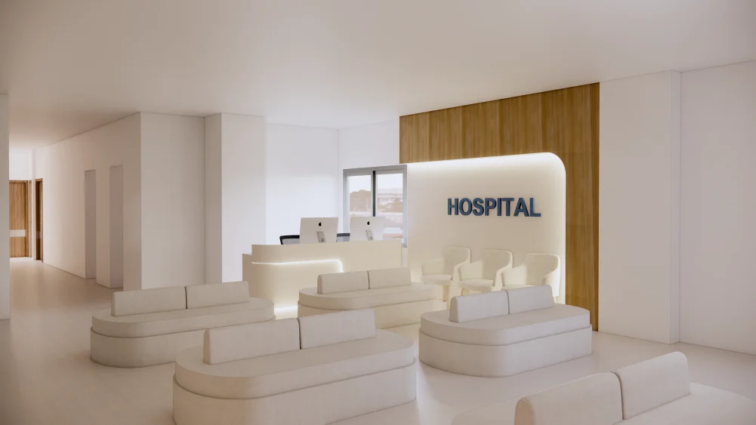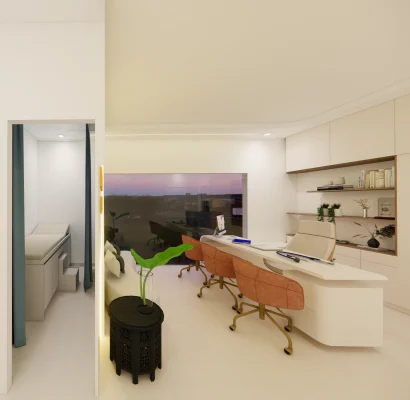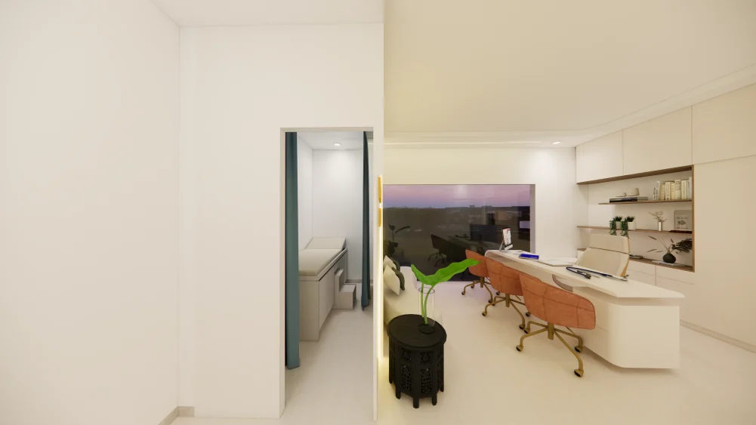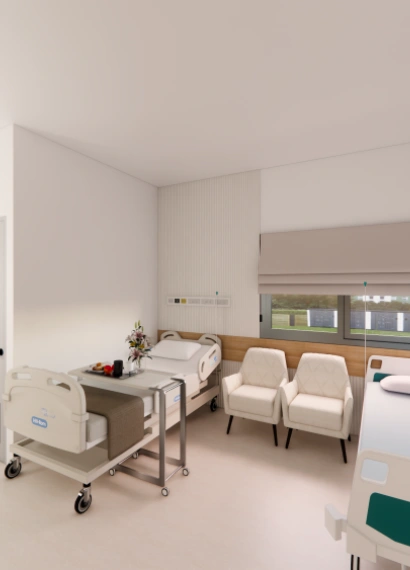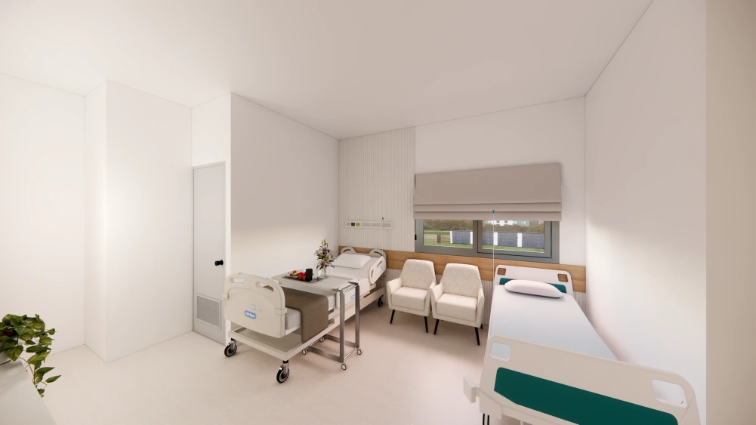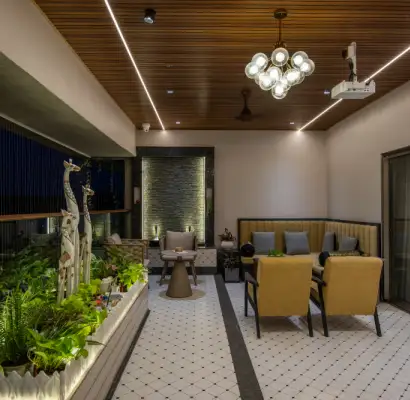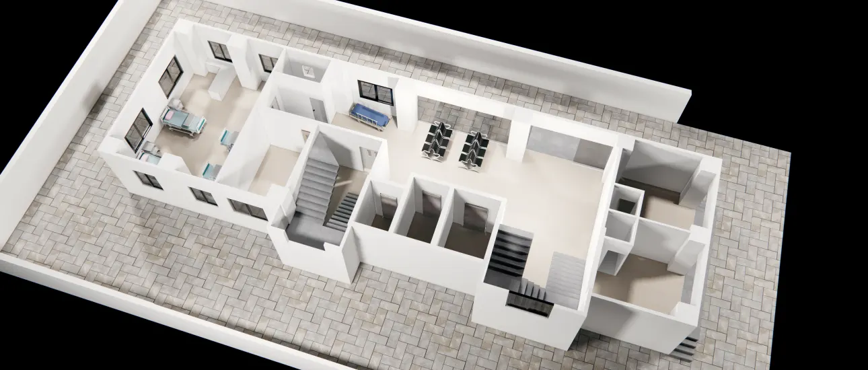
Nivie Designs is currently developing the architectural design for a hospital, focusing on functionality, accessibility, and efficient space planning. The design considers the movement of patients, medical professionals, and visitors, alongside the need for well-organised departments and clear circulation. From building layouts to spatial planning, the project aims to create a healthcare environment that supports daily operations while balancing practical requirements, user comfort, and a welcoming architectural character.